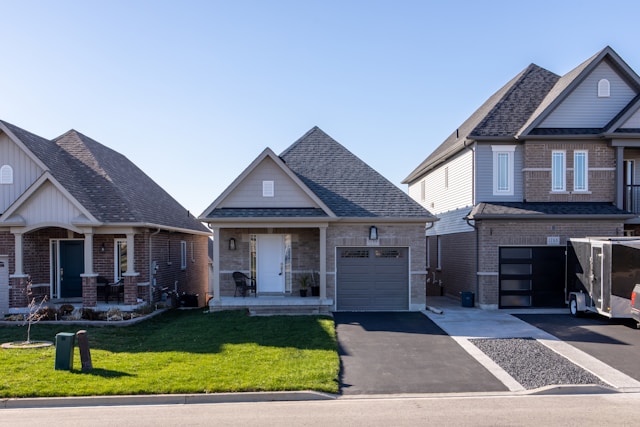

A good few years back, it was often the case that buyers just settled for a long thin block of land when nothing else was available. But the rules have changed. People are now actively on the hunt for tight frontages in established suburbs, discussing them at length at open homes, and specifically asking for them from real estate agents who have a clue what’s coming. The reasons are mostly down to getting from A to B with less hassle, the planning rules are finally getting sorted, and builders have gotten really good at making the most of compact spaces.
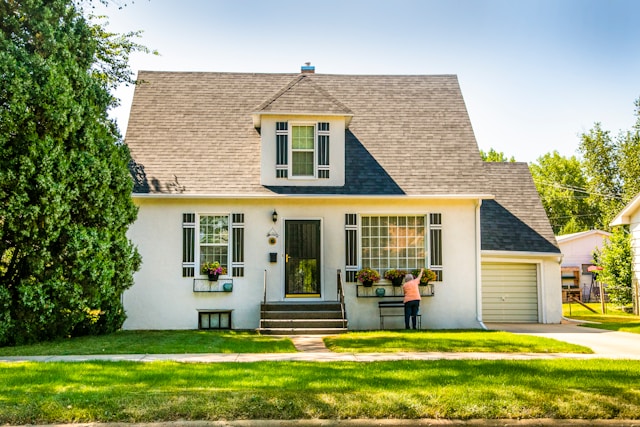
Why Narrow Lot Development Has Become Relevant Across Australia?
We’re seeing a big shift in urban planning with new residential construction getting concentrated into established middle ring and inner city suburbs, rather than pushing further out. This is no accident. The National Housing Accord is promising 1.2 million new homes in places that are already built up, not out on the fringe, by 2029 and you can bet your house that means we’ll be seeing a lot more building in suburbs that already exist. And state planning is catching up fast, with NSW starting to open up new residential zones for development, like dual occupancies, in a whole lot of areas that were previously off limits, making narrow lot homes increasingly viable.
The stats have been coming in for years now, and the average size of new homes has been getting smaller. But it’s not just a case of buyers accepting smaller places because they’re cheaper, no, they’re actually choosing to go for homes that are well designed from the ground up, rather than just trying to squeeze as many square metres as possible out of a block. And you can see that reflected in the types of homes that are getting built.
What Narrow Actually Means, and Why Frontage Is Only Part of the Story?
So, we tend to think of a narrow lot as one that’s 10 metres or under, at most. But the truth is, it’s a lot more complex than that, it’s all about the combination of frontage, depth, the total size of the block, the limits set by zoning and height restrictions, how far back you have to set back from the boundaries, and whether there are any issues with the slope of the land or where the water goes that might reduce the amount of space you can work with.
And don’t even get me started on local development control plans, they’re the rules that actually matter, and they vary all over the show between councils. So if you and we were to buy two blocks with the same frontages in two different suburbs, they could have a whole different set of rules around how tall we can build, how far back we can go from the boundaries, and what sort of car parking we can have. It’s a whole lot cheaper to figure it all out before you hand over the deposit, rather than finding out after the fact.
Design Principles That Make a Narrow Home Work
There is a definite range of characteristics which the best narrow lot designs have in common. The vertical alignment of spaces replaces the horizontal spread associated with the standard house design approach; the living space that would normally exist on the wide lot, at ground level, is pushed upwards to upper floors. By orienting the glazed windows to the north, a narrow site makes use of the available natural light when there is little opportunity for the east and west walls to add to it.
The open-plan ground floor plan gives the feeling of spaciousness that is not suggested by the real dimensions of the building footprint. Thought-out designs of built-in storage take out the voids that inevitably occur at corners and along halls in poorly conceived layouts. Rooms with several functions that will evolve through different stages of their owners’ lives prevent wasteful allocation of space in a small lot, and make the narrow building really usable.
Structural Realities That Are Likely to Surprise Homebuyers
Construction of a narrow lot house in an established suburb means having to deal with the realities that do not matter to greenfield projects. The soil profile is affected by the long history of development in the surrounding land; the utility lines running under the property might turn out to belong to the neighbouring sites only after geotechnical investigation, the drainage water needs to be handled without assuming liability for it for the developer or the buyer.
In narrow streets the access to upper-floor construction by cranes is not always possible, thus the building method is going to be chosen that will cost more per square metre compared to construction on a wider piece of land. Historical overlays and tree protection orders of inner and middle suburb councils make restrictions as to the location of the demolition and construction footprints in a large part of Australian cities. All these are not insurmountable problems, but they have to be known before the building is priced.
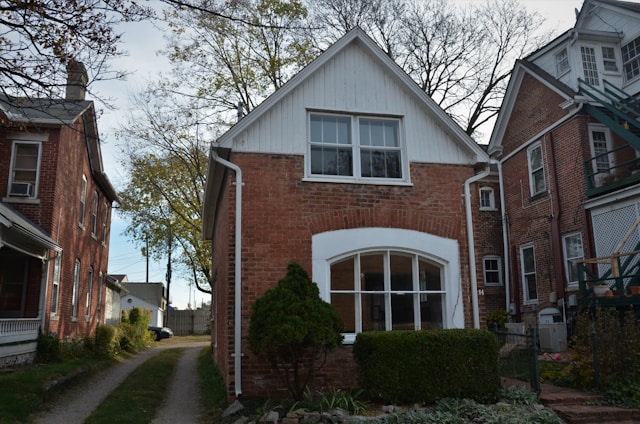
Where Does the Cost Difference Really Come From?
The cost premium for a narrow lot home vs an equivalent home on a normal lot is a very real one and always turns out to be larger than what the buyer anticipates at the enquiry stage. The cost is influenced by design complexities, site-related engineering, limitations of the construction methods and customising that is needed on account of the constrained footprint. There is a distinct difference between a project homes line range that is adjusted to fit on narrower lots and one that is specifically designed for narrow lots, and the difference counts for both cost and quality considerations.
There is also a generally longer time from acquisition of the lot to completion of the home in the case of narrow infill lots than in a house and lot package in new suburbs. Planning approvals in existing councils take more time, neighbour consultations increase the time and sometimes there could be site-specific problems discovered at the documentation stage that delay the start of construction work. Avoiding disappointment with unrealistic expectations about time frames at the start of the process is the best way to go.